
Summerhouse with a hot tub canopy
A separate enclosed room beside a covered spa area. Enjoy fresh air around the hot tub, with somewhere dry to sit, change or relax afterwards.


Garstang Hot Tubs & Outdoor Living · Lancashire
Bring shelter, privacy and a place to unwind together. We design bespoke hot tub summerhouses around your spa, your garden and the way you want to use the space.
From an open hot tub shelter beside a cosy garden room to a larger entertaining space, we help you plan the building and the installation together.
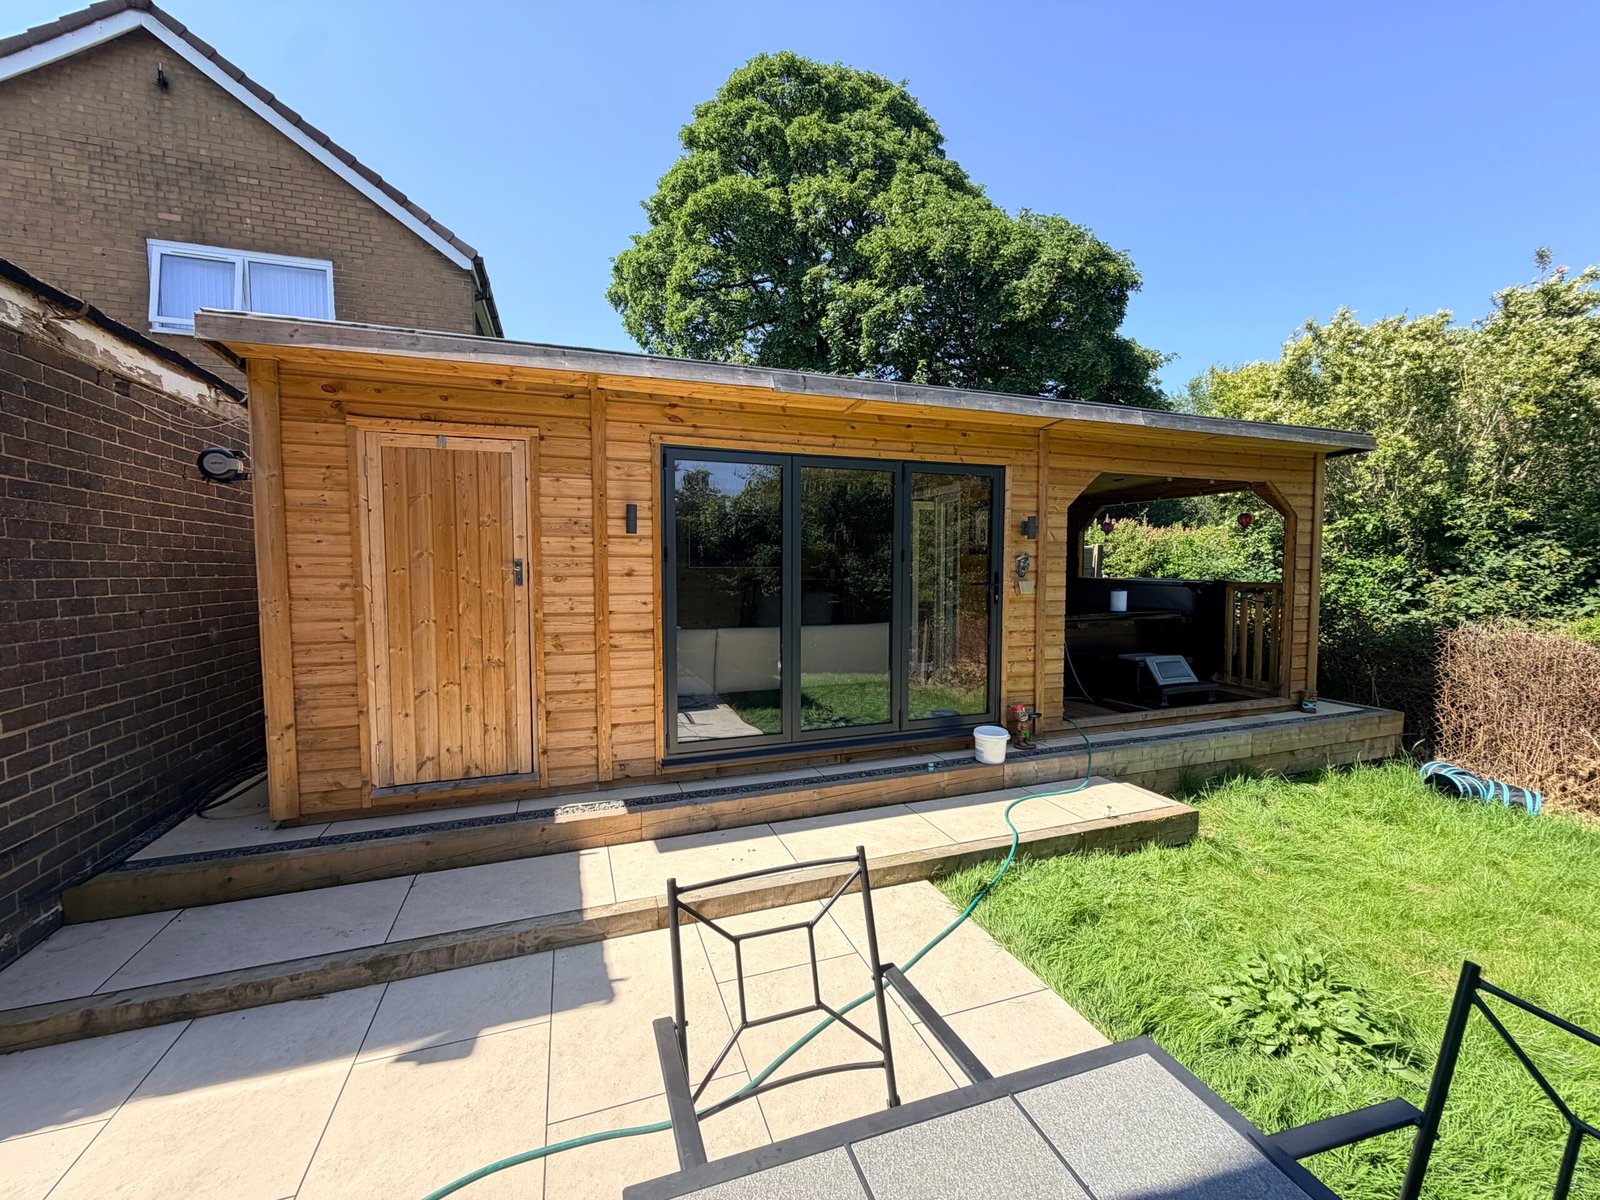
Choose how you want to unwind
Start with the way you want the garden to feel. We can then discuss the footprint, openings, shelter and finish that suit your project.
A separate enclosed room beside a covered spa area. Enjoy fresh air around the hot tub, with somewhere dry to sit, change or relax afterwards.
Make room for seating, a garden bar or a social space alongside the spa. Discuss doors, glazing and partitions to connect the two areas.
For a more enclosed design, moisture management needs careful planning. We will discuss ventilation, suitable finishes and maintenance access before agreeing the layout.
Our project gallery
Explore these completed garden-building projects for ideas on glazing, covered terraces and room layouts. Each photograph shows an individual specification; we will agree the details for your own garden.
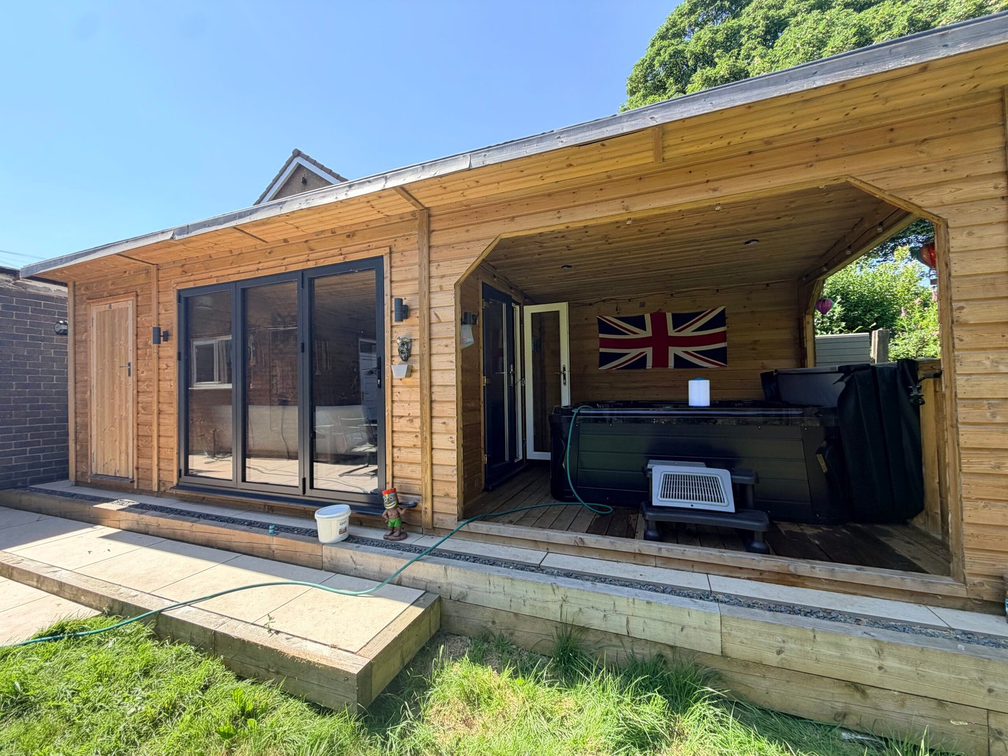
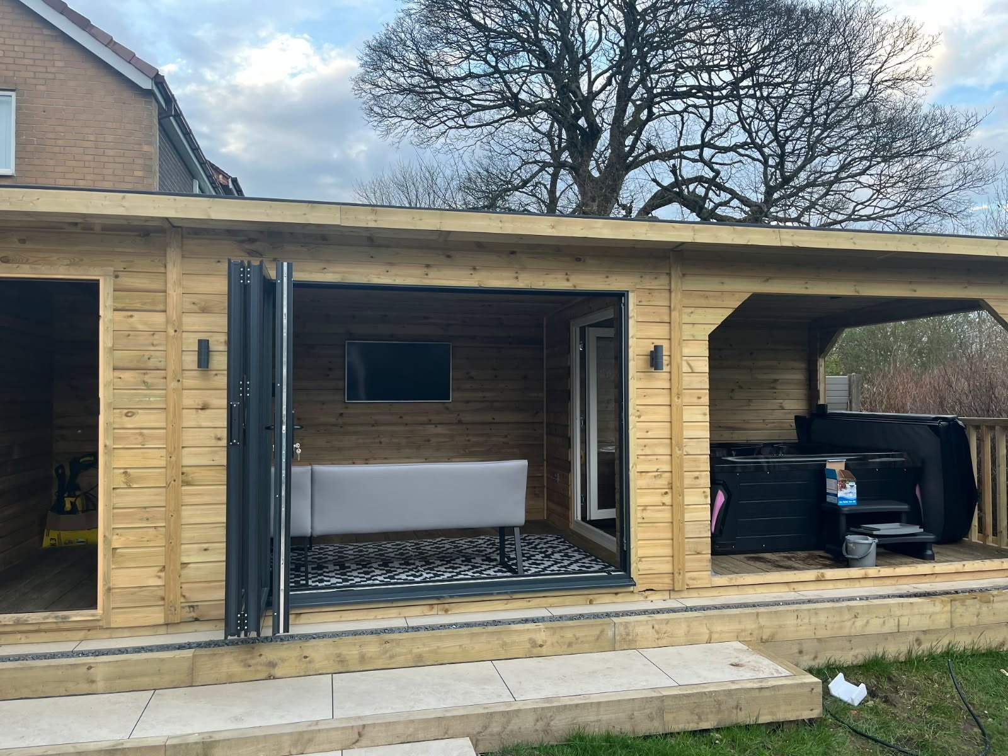
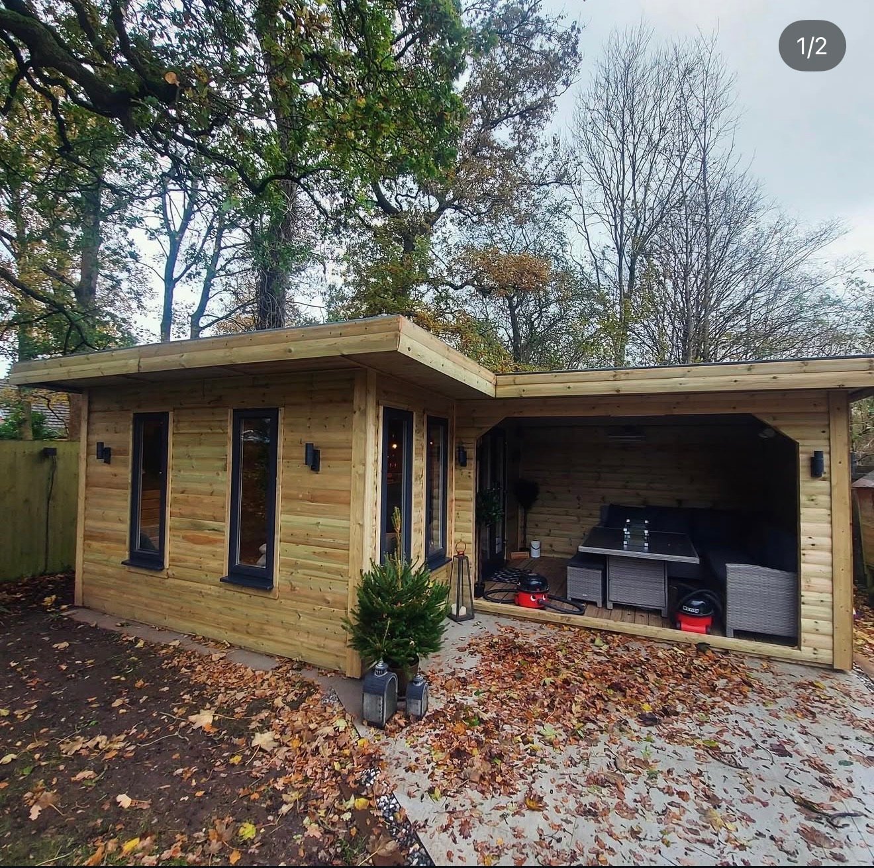
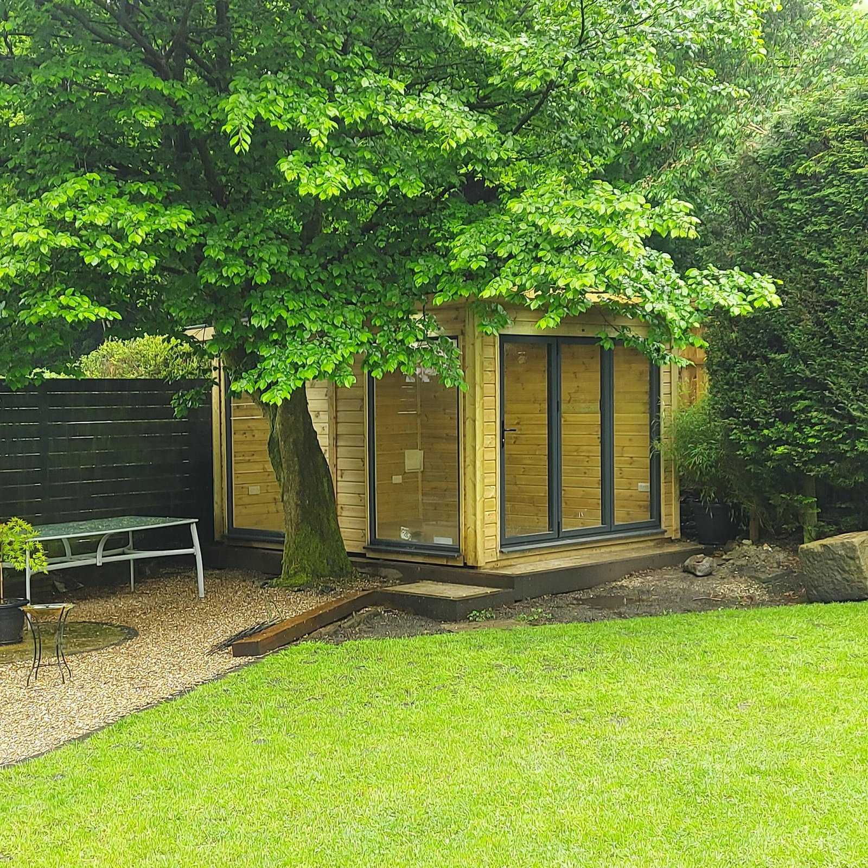
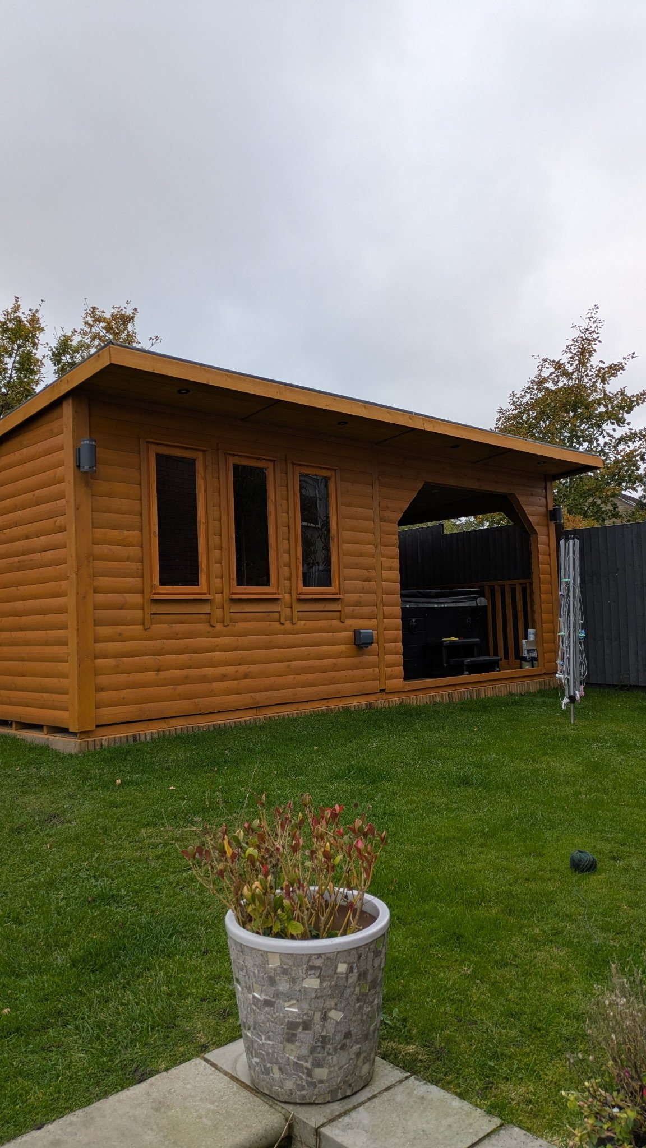
Designed around the whole space
The hot tub’s outside dimensions are only the starting point. You also need space to get in and out, lift the cover and reach the equipment panels.
A 16ft × 10ft or 20ft × 10ft layout can be a useful starting point for discussion, but the right split between the room and covered spa area depends on your chosen model. All dimensions and clearances should be agreed for the individual project.
Make it yours
Discuss the position of doors and windows, the view from the room and how much privacy you would like around the spa.
Plan seating, a changing area or a separate storage section. Keep towels and everyday essentials close to hand.
Talk through external finishes, internal lining, insulation options and lighting. Your quotation will set out the agreed specification and extras.
Plan it properly
A good hot tub summerhouse starts below ground level and continues right through to the roof. We can discuss the building, spa position and surrounding garden as one project.
Arrange a project discussion →The base must be designed for the building and the hot tub’s full operating weight. We will discuss levels, drainage and whether existing groundworks are suitable before installation.
Warm spa water creates moisture. An enclosed room needs a ventilation and condensation-control plan appropriate to its design. Insulation alone does not remove that moisture.
Electrical requirements depend on the spa and the building’s fittings. Plan the supply with a qualified electrician and keep the spa’s service panels accessible. The delivery sequence also matters if the spa needs to be positioned before the building is completed.
From first idea to finished space
Bring your measurements, photographs and ideas to our Garstang showroom, or get in touch to discuss them.
We discuss the layout, site access, base, chosen spa and finish, then set out the proposed specification and scope in your quotation.
Once the project is agreed, we confirm the schedule and the order of the groundworks, spa delivery and building installation.
Summerhouses are bespoke projects. Please ask for the current lead time for your specification; standard hot tub delivery times do not apply to the building.
Your questions answered
A suitable building needs a base, ventilation, electrical supply and maintenance clearances designed for the spa. For an enclosed room, moisture control is a key part of the design. We can also discuss an open covered spa area beside an enclosed room.
We can discuss a layout around your existing spa. Send the make, model, dimensions and photos, including the equipment-panel side and cover lifter. The final layout needs to preserve the manufacturer’s required clearances.
Price depends on size, layout, glazing, finishes and options, together with site preparation and installation requirements. Ask for a quotation setting out what is included. A spa, electrical work and groundworks are included only when listed in that quotation.
We can discuss groundworks and landscaping as part of your project. Tell us whether you want the building alone or a wider garden transformation so the quotation covers the right scope.
We will need the proposed dimensions, garden access and details of the chosen spa. We can discuss the building’s position with you; any permissions or site-specific approvals should be checked before the project is committed.
Visit Garstang Hot Tubs & Outdoor Living in Garstang, Lancashire, or call 01995 910828. Bring your project photos and measurements and we will talk through the possibilities.
HOT TUB SUMMERHOUSE QUOTES
Tell us the building size, the hot tub you have in mind and whether you want the building on its own or a complete installation. We’ll confirm what your quote includes for delivery, fitting, glazing and insulation, and discuss the base, electrics and ventilation for your site.
The art of outdoor living
A quiet place for two, a garden bar with friends, or a complete outdoor living space. Let’s plan a summerhouse that works for you.